The Hangar
Overview
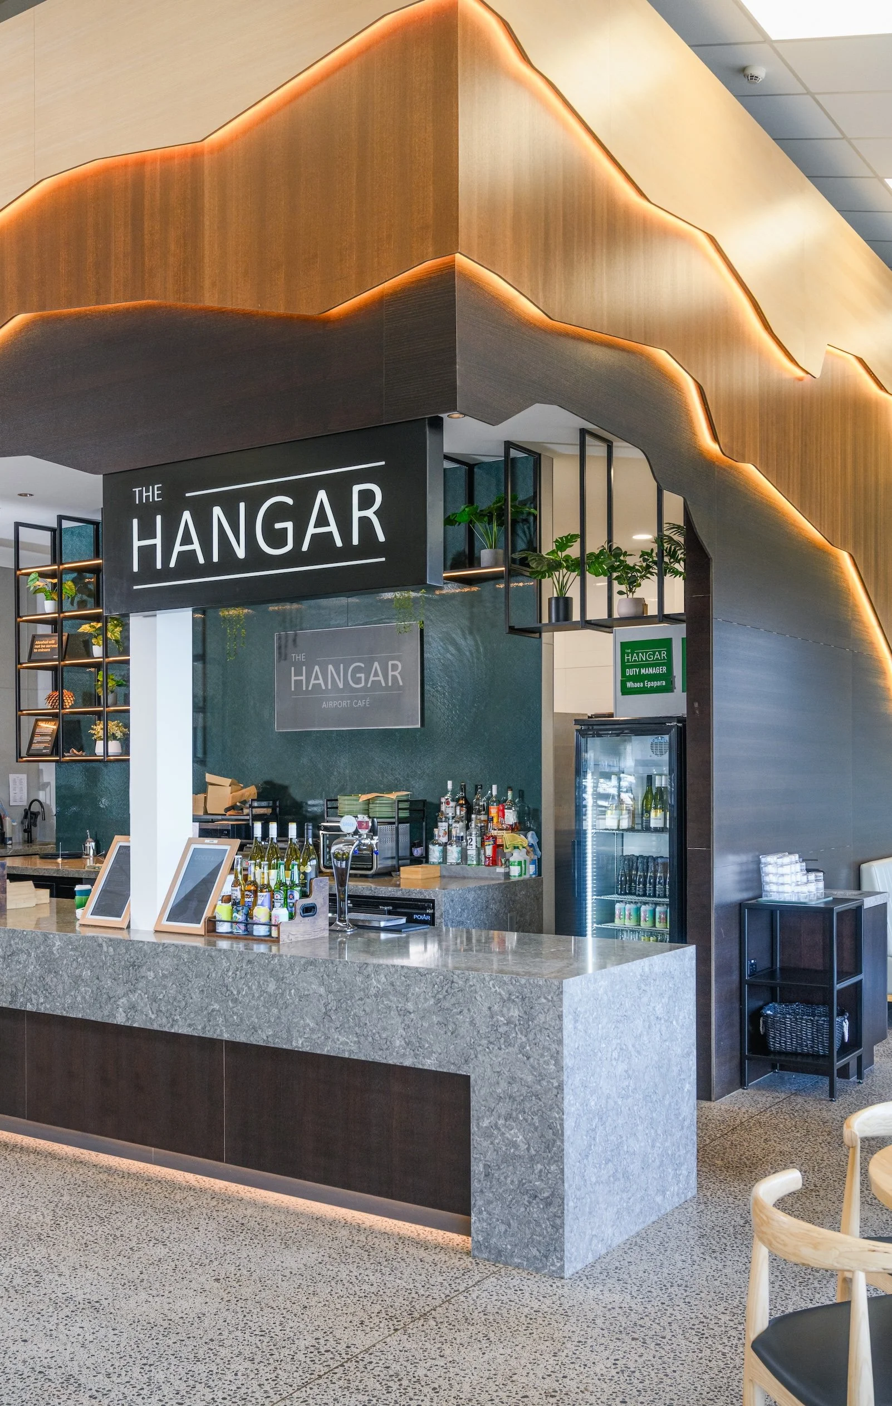
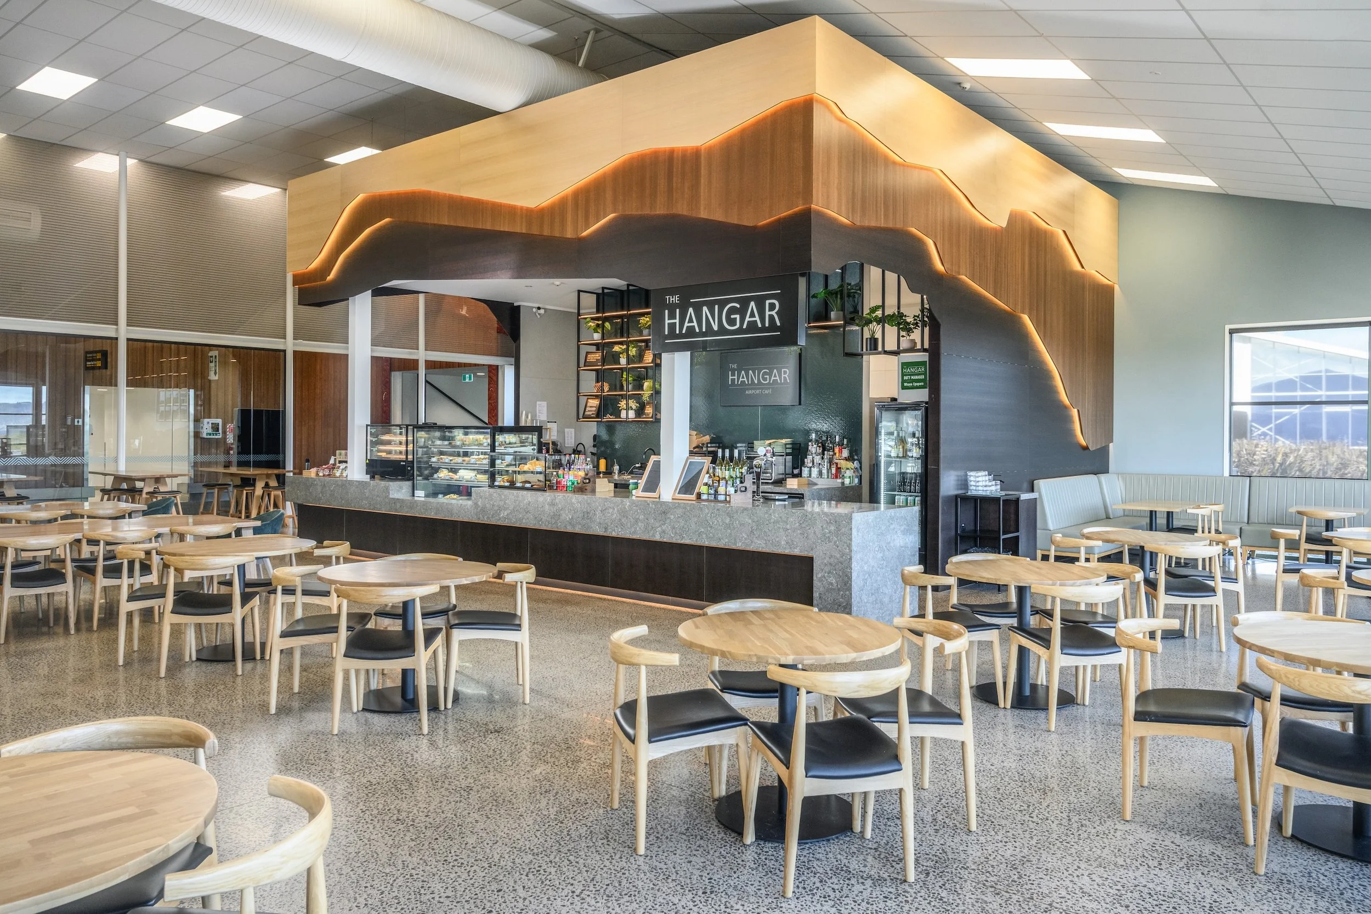
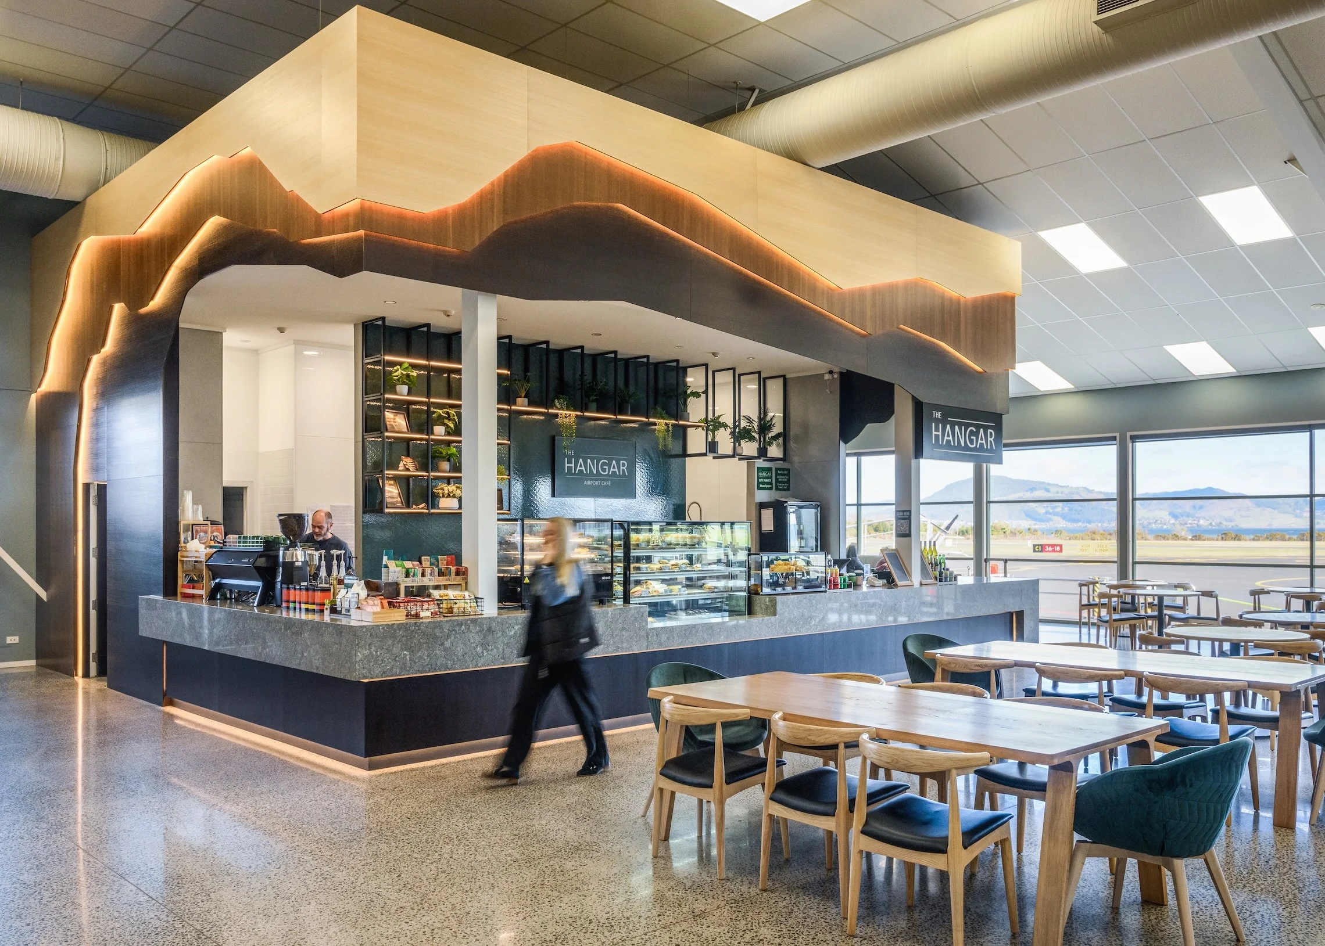
The Hangar is a café and bar built by Better Space in the departures area of Rotorua Regional Airport. We brought Jigsaw Architects onto the project and worked with them from concept stage, pairing the design vision with construction know-how.
The Design
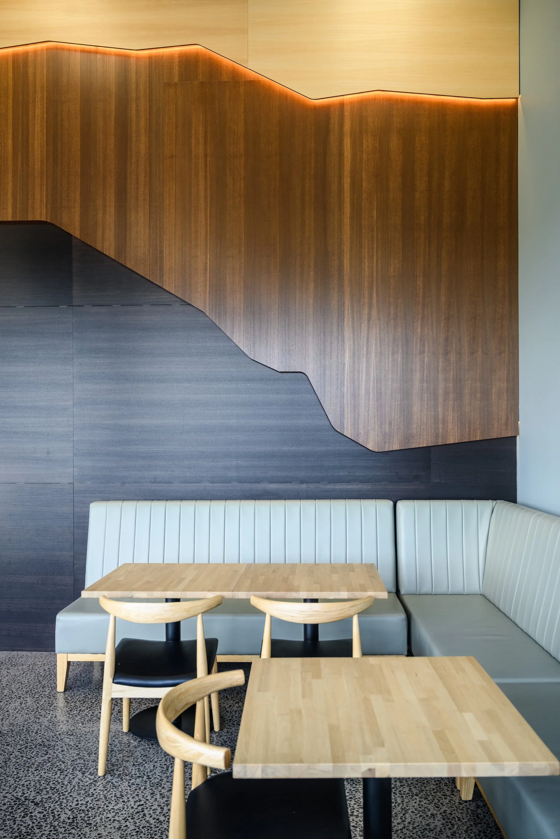
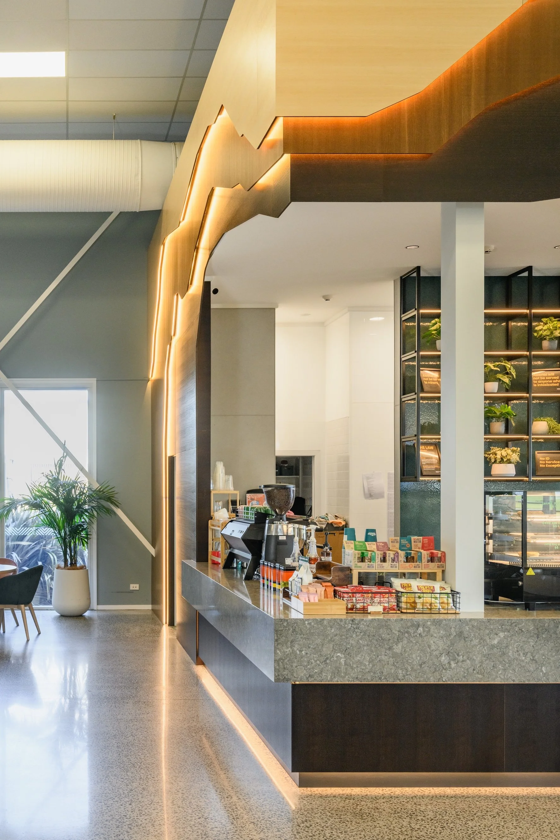
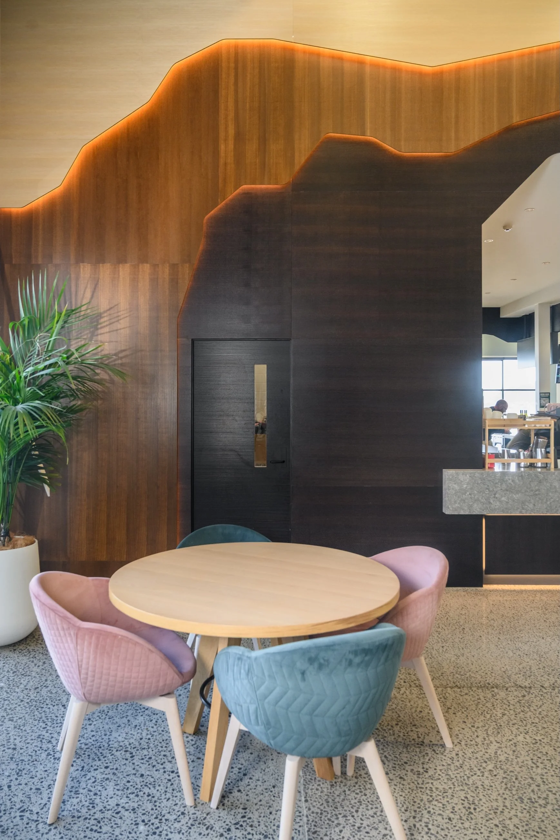
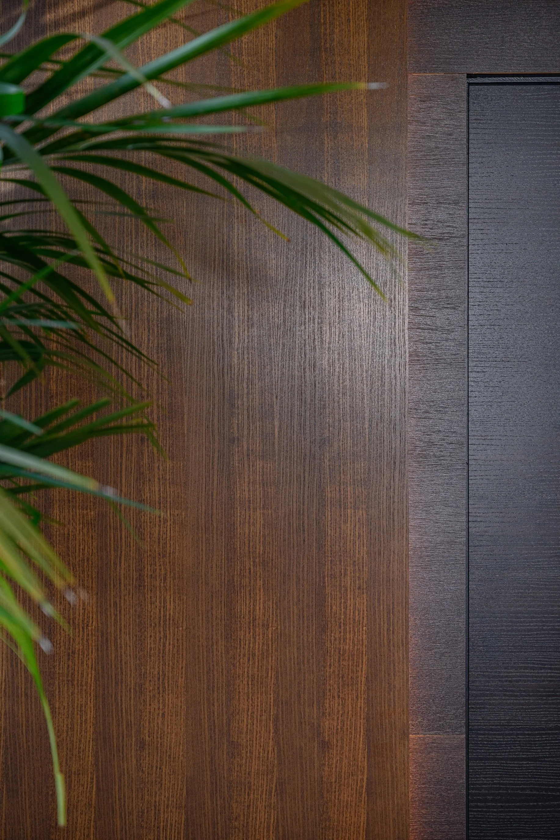
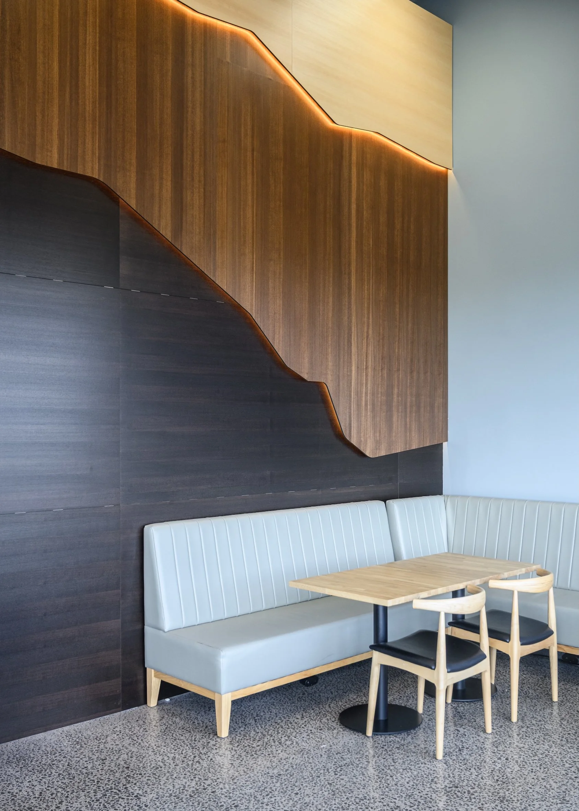
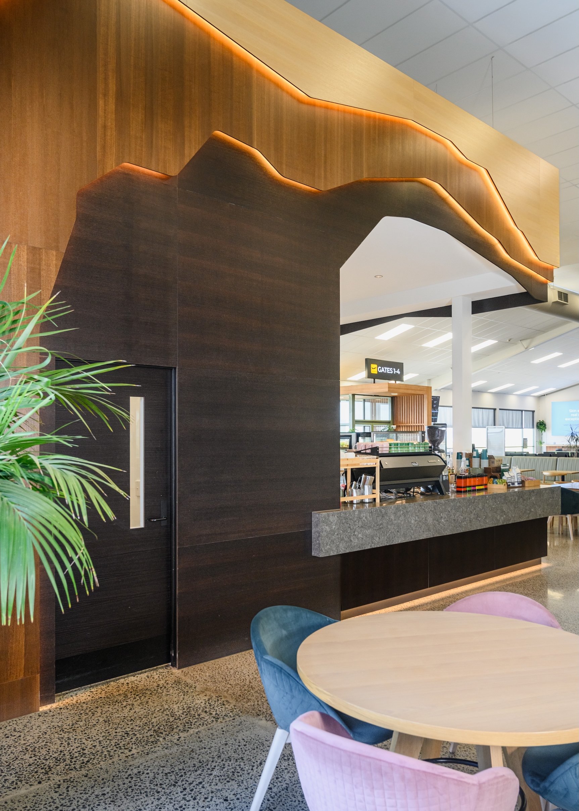
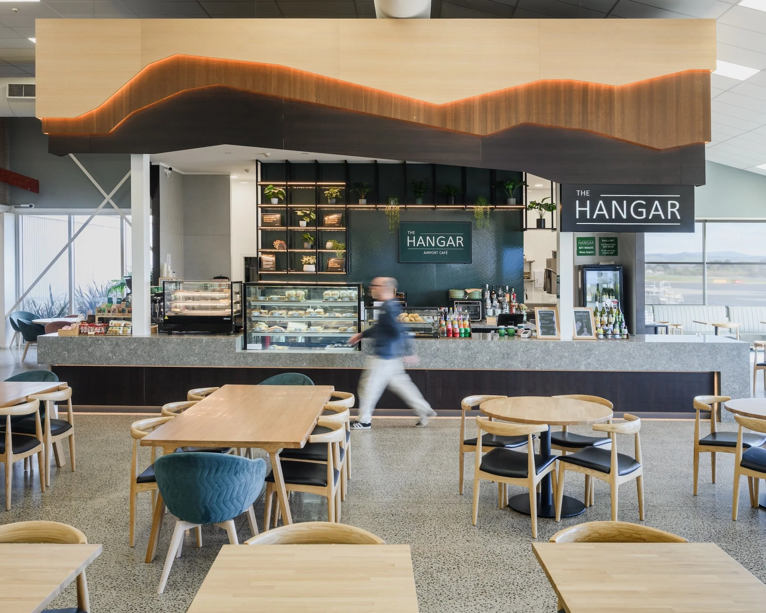
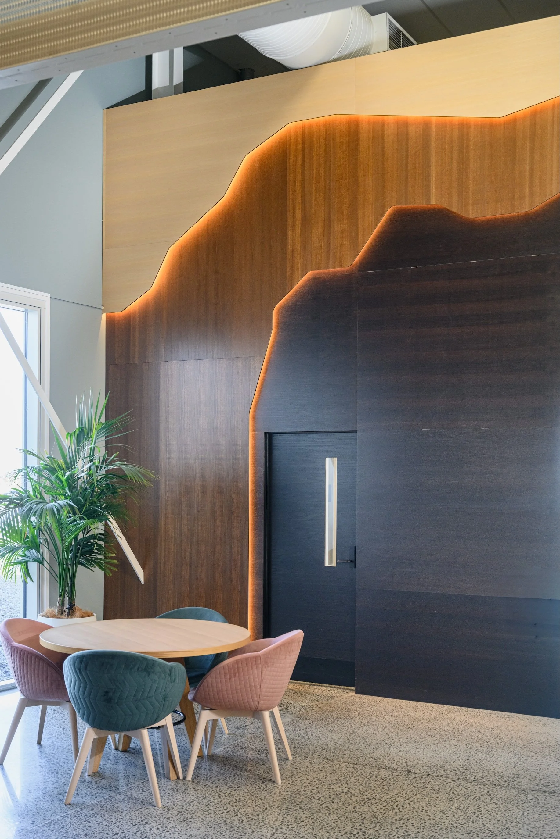
The design brief drew straight from the landscape outside the window: the profile of the front wall traces the silhouette of Mokoia Island, while the layered timber cladding abstracts the famous banded layers of the Pink and White Terraces. The result is a sculptural timber canopy over the servery, built from overlapping ash veneer panels in three graduating stains and lit with concealed LED lighting.
The Fitout
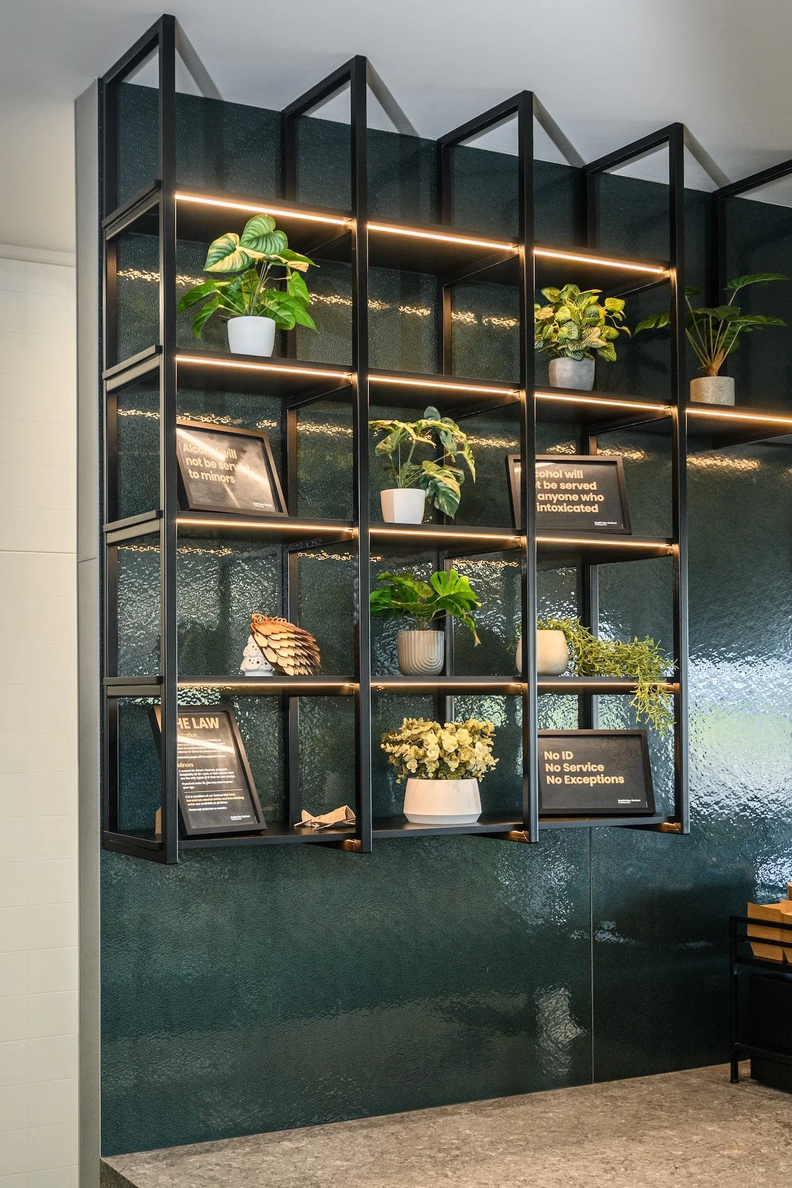
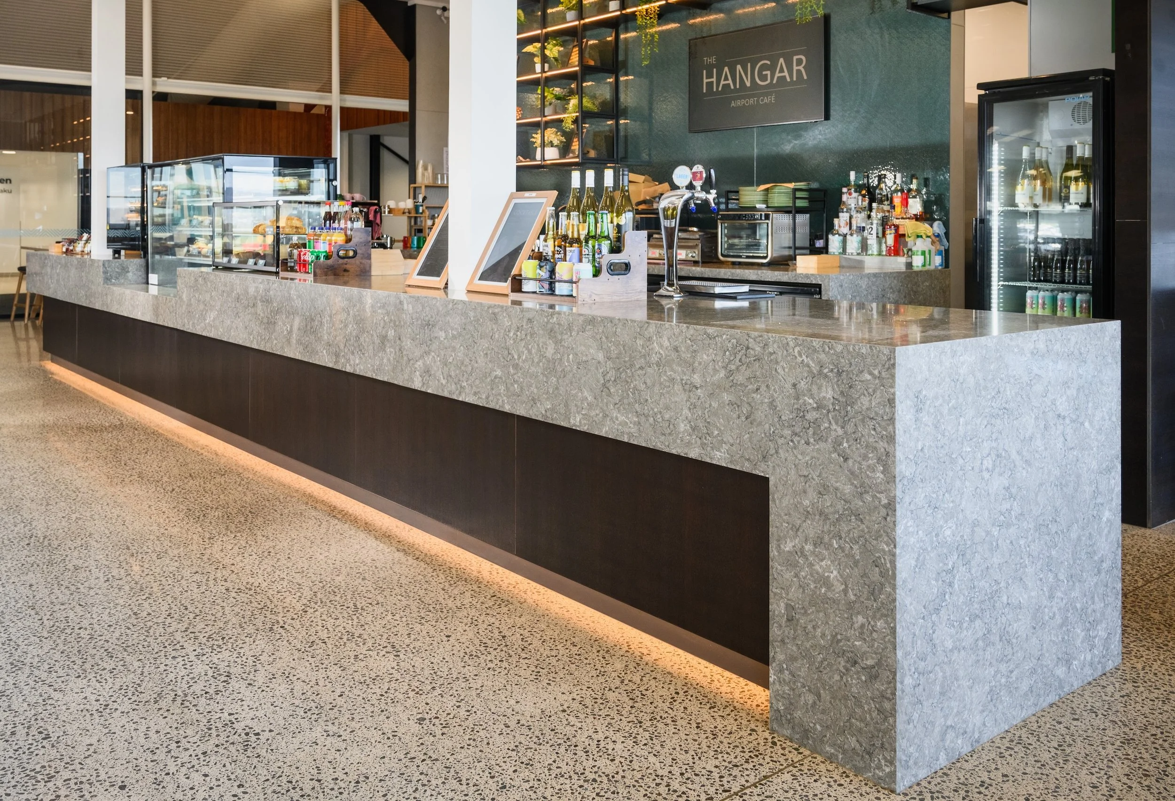
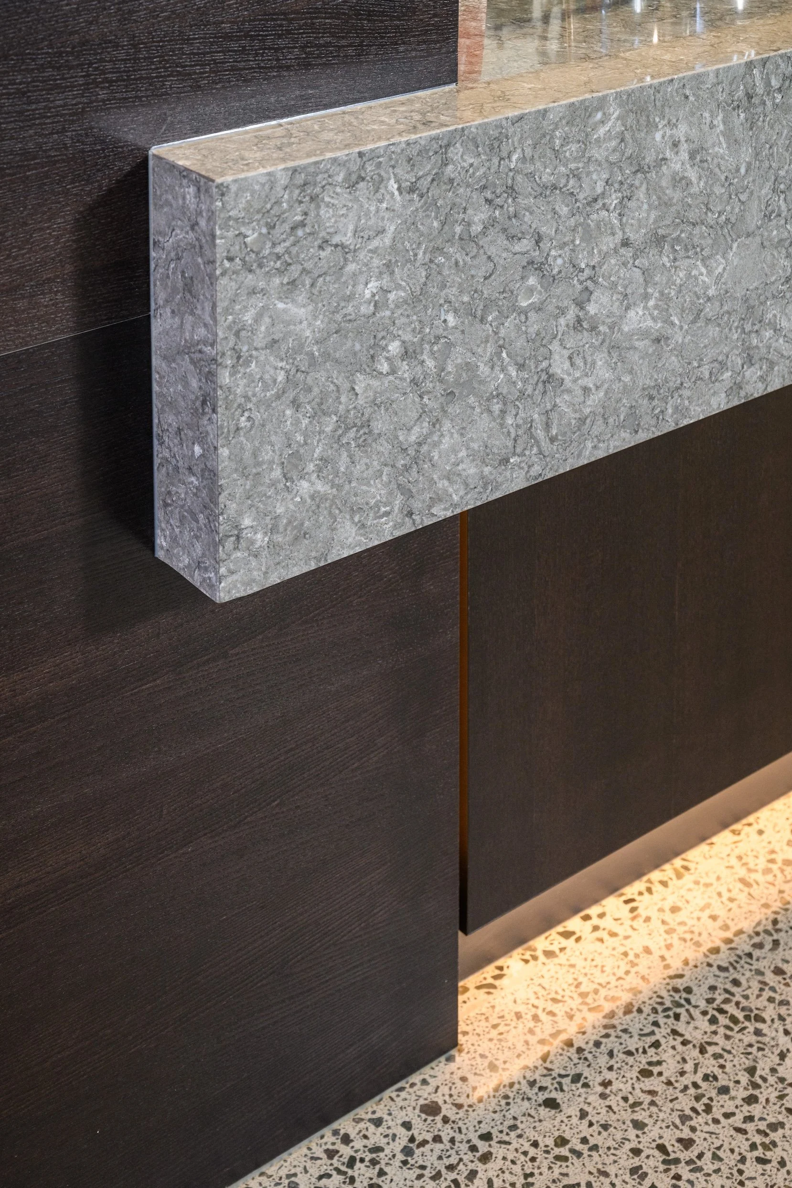
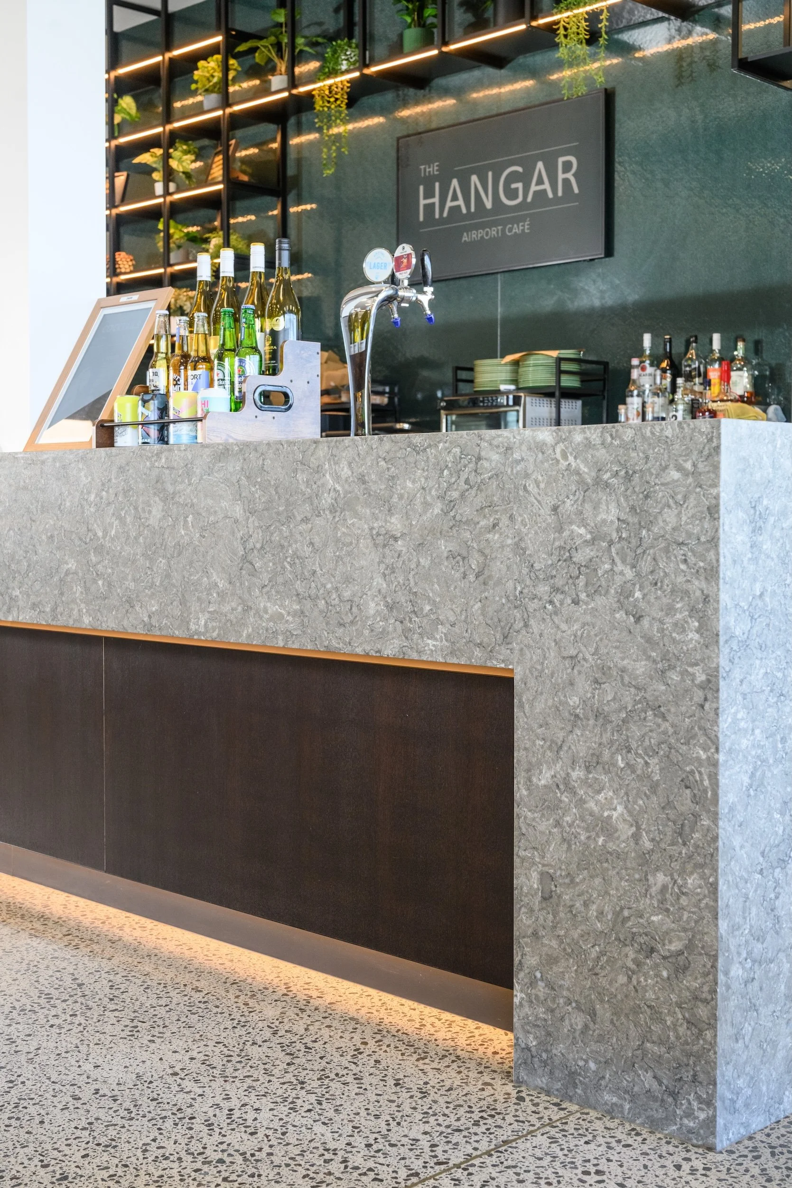
The fitout itself is a full working café and bar — Plytech cabinetry, Caesarstone benchtops, and a complete commercial kitchen with espresso station, food displays, drinks fridges and prep space. A deep green feature wall with diamond-pattern glass panelling anchors the counter, framed by black steel shelving and planting throughout the café and departure lounge.
The Build
It's a striking piece of hospitality fitout built inside a live, operating terminal — and a good example of what Better Space brings to a project from day one.