Eves Bethlehem
Overview
Eves Bethlehem is a bright, contemporary real estate office fitout in Bethlehem Town Centre, designed by First Principles and delivered by Better Space. We worked closely with the design team to bring the concept to life, coordinating the fitout from start to finish.
The Design
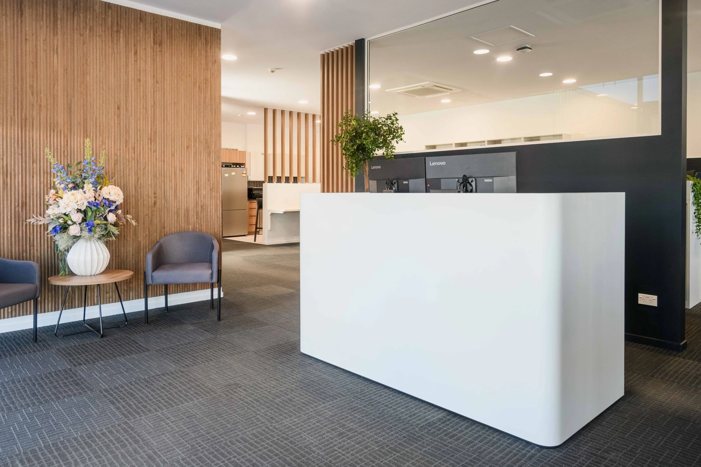
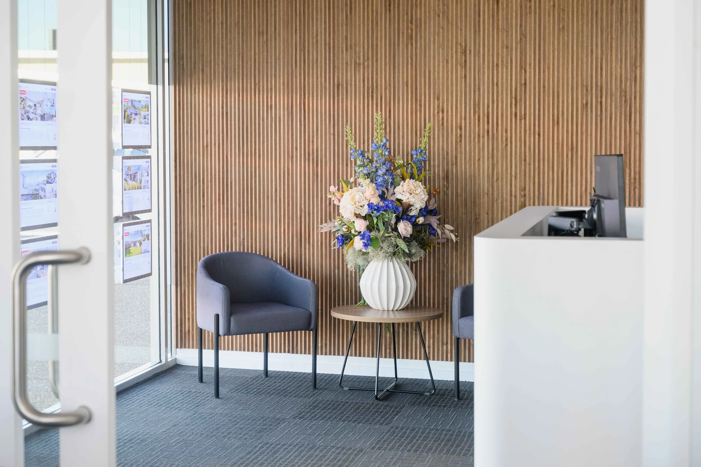
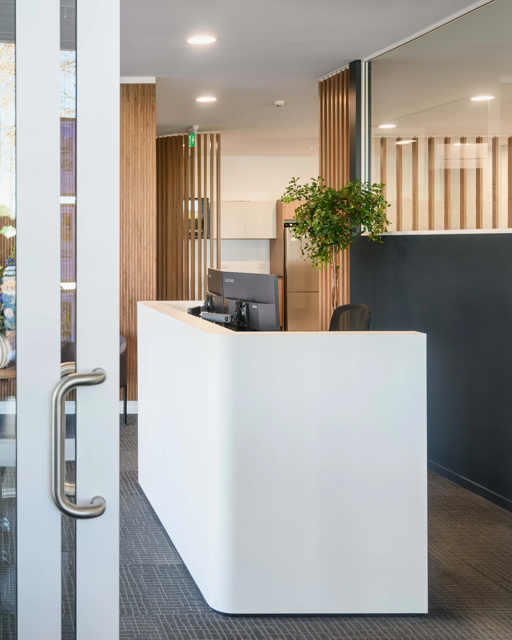
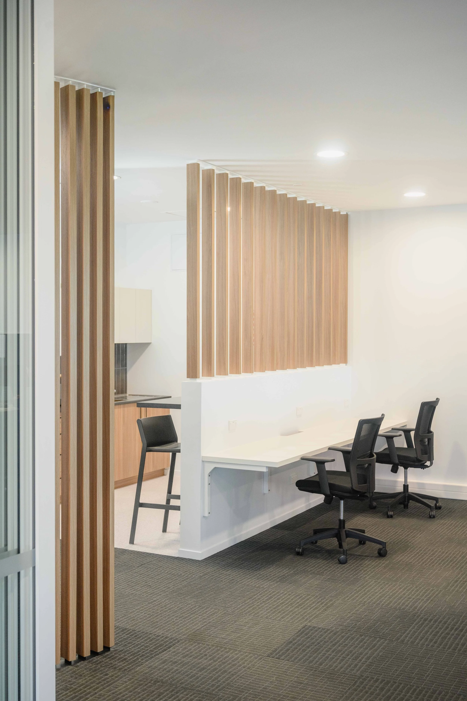
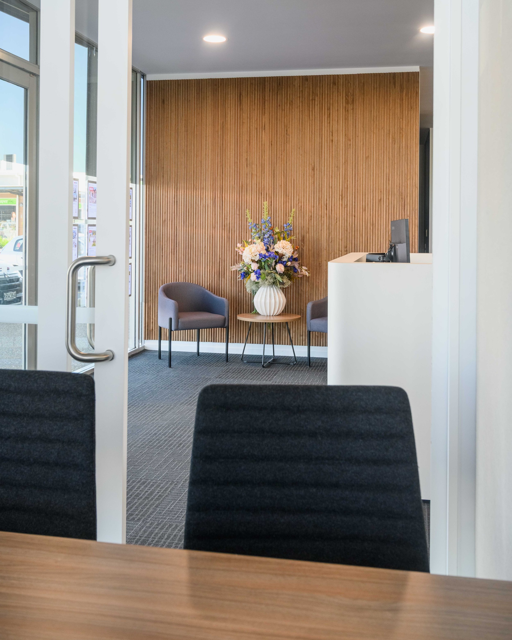
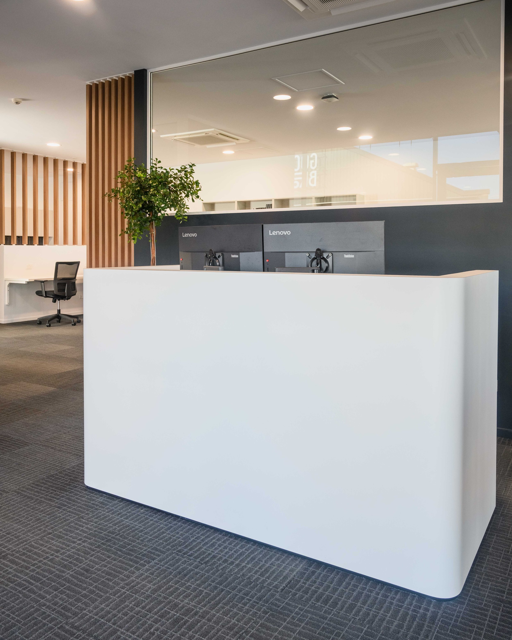
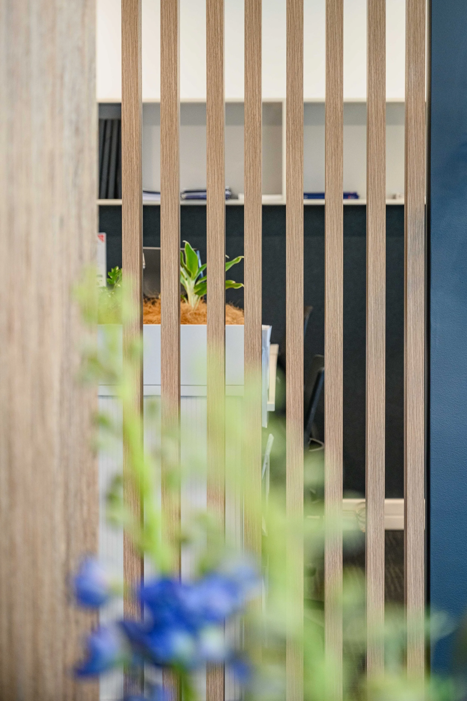
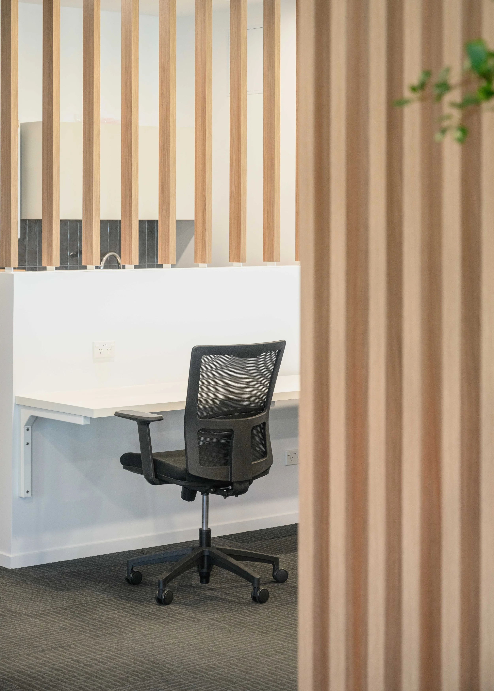
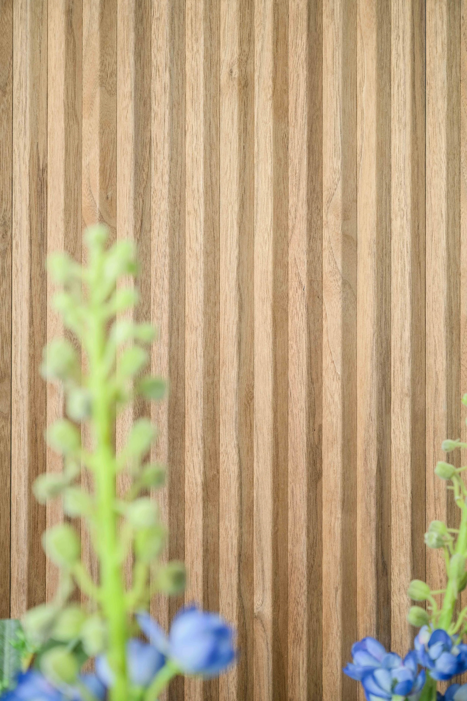
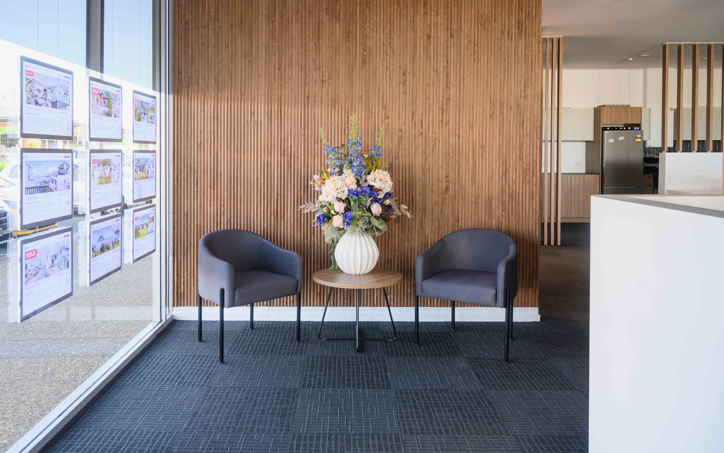
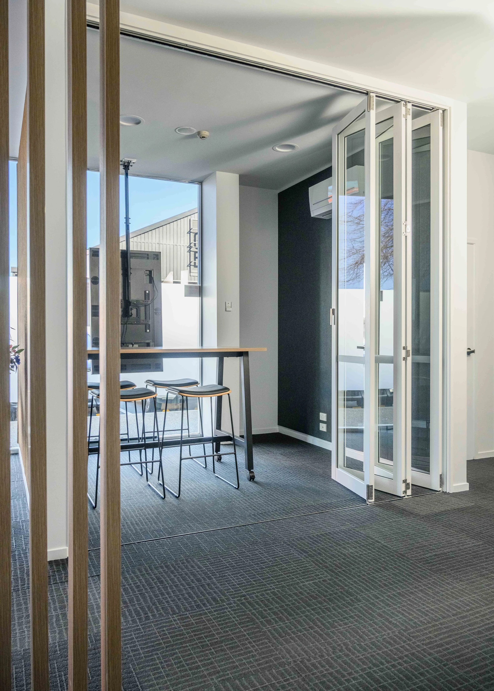
The design is centred around a striking Black Walnut timber-slat feature wall at reception, paired with deep charcoal feature paint that carries through the open office and meeting rooms. The result is a modern, refined workspace with warm timber finishes balanced by darker tones and acoustic elements.
The Fitout
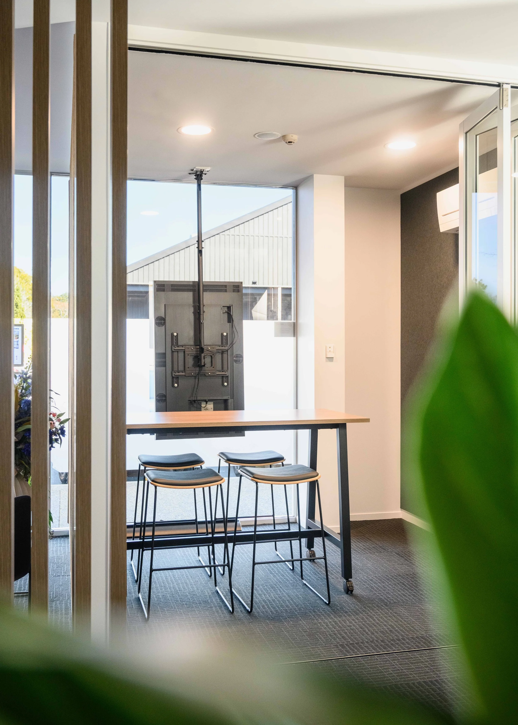
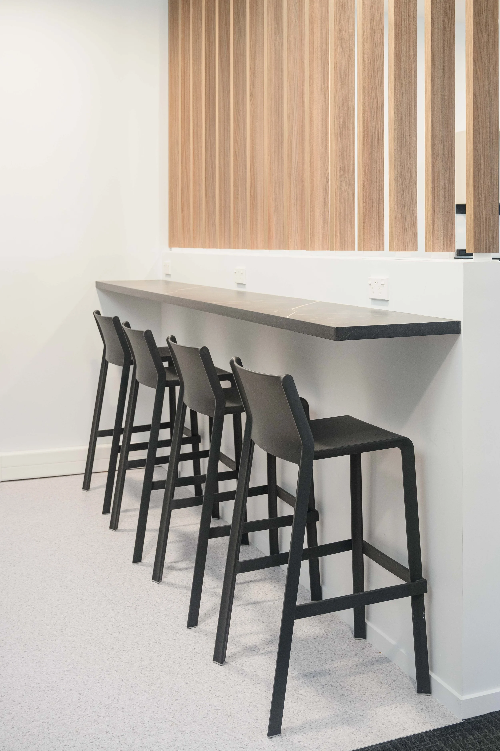
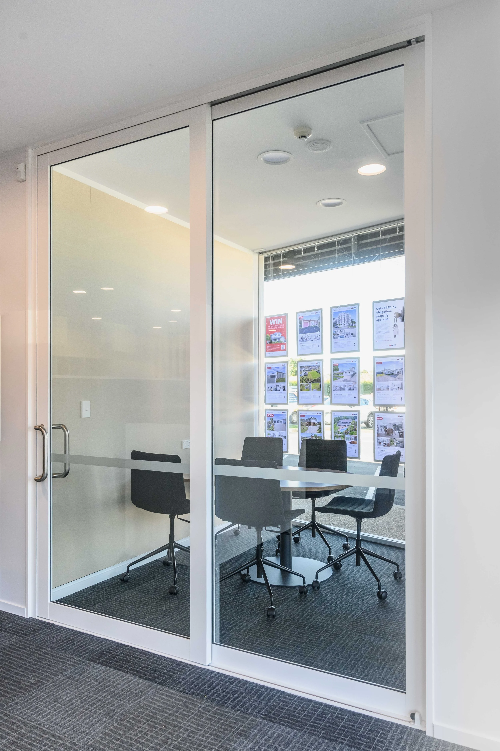
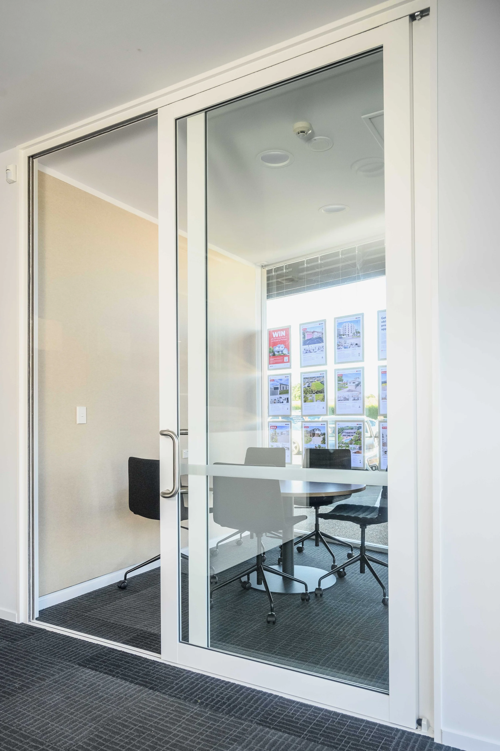
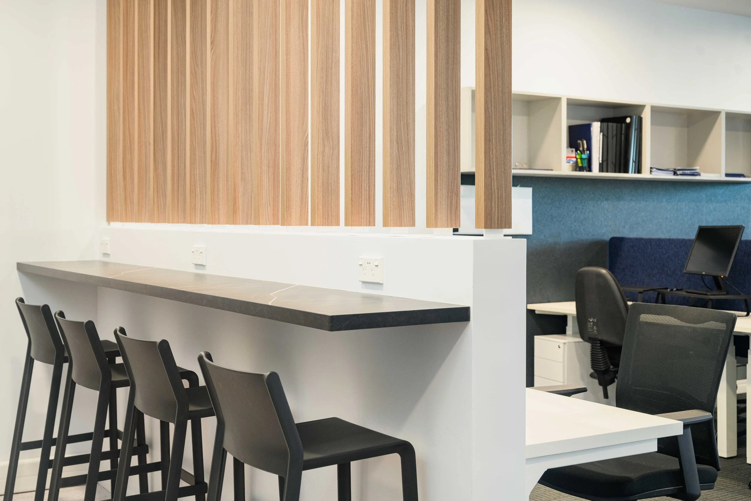
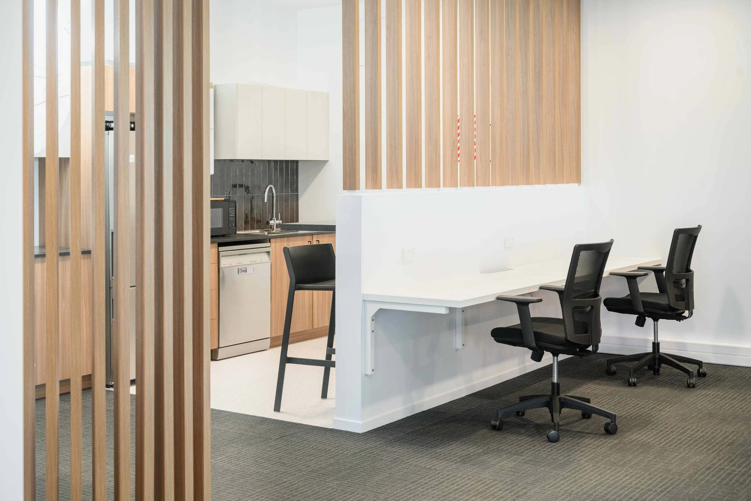
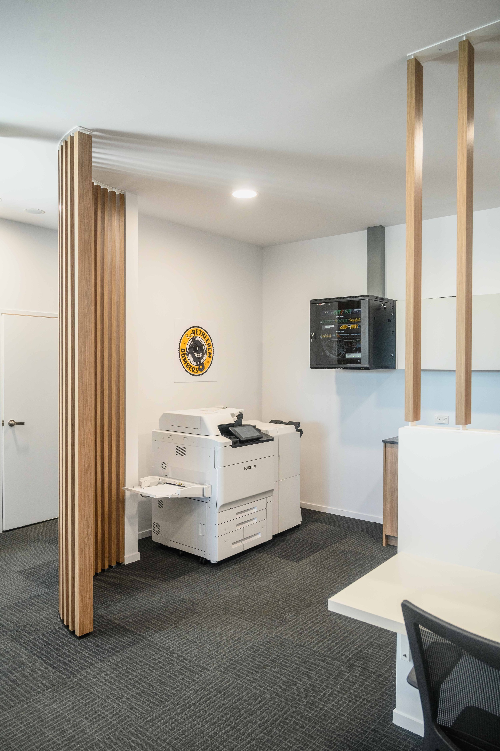
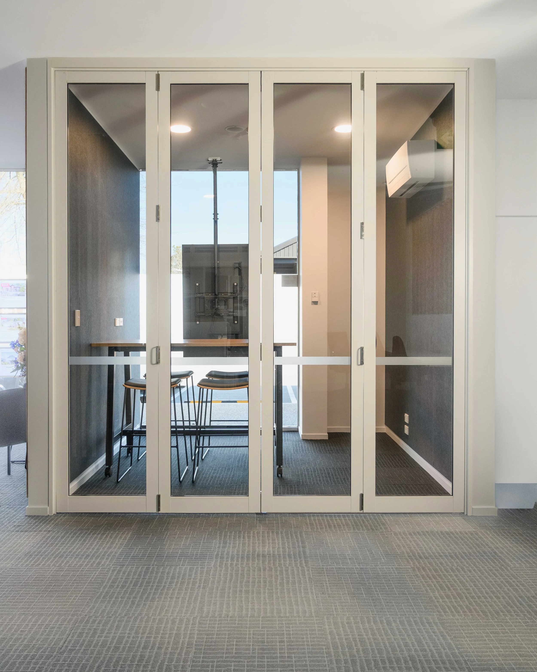
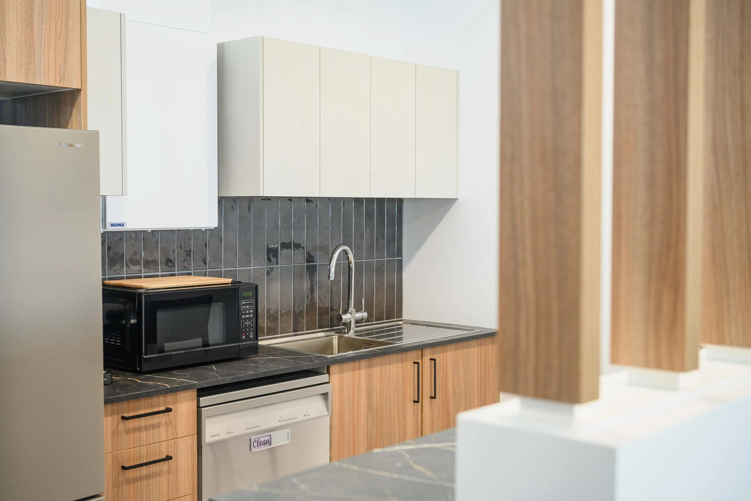
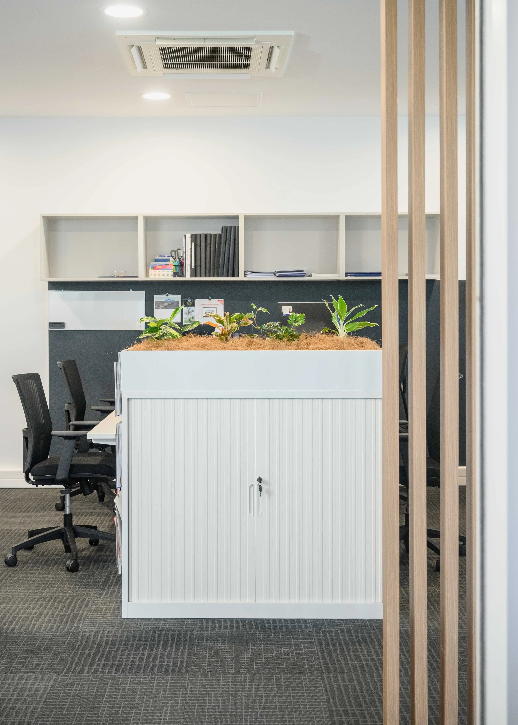
The front of house includes a dedicated Manager's office and two meeting rooms, opening into a central hot-desking and open-plan workspace. Autex acoustic panelling was used throughout the office, while the rear kitchen and printer station feature black tile splashbacks and warm walnut joinery.
The Build
Better Space managed the fitout end to end, coordinating trades, services and the programme to deliver First Principles' design on time for the Eves Bethlehem team. The finished space combines a strong visual identity with a practical, functional workplace built for day-to-day use.