Bayleys Te Awamutu
Overview
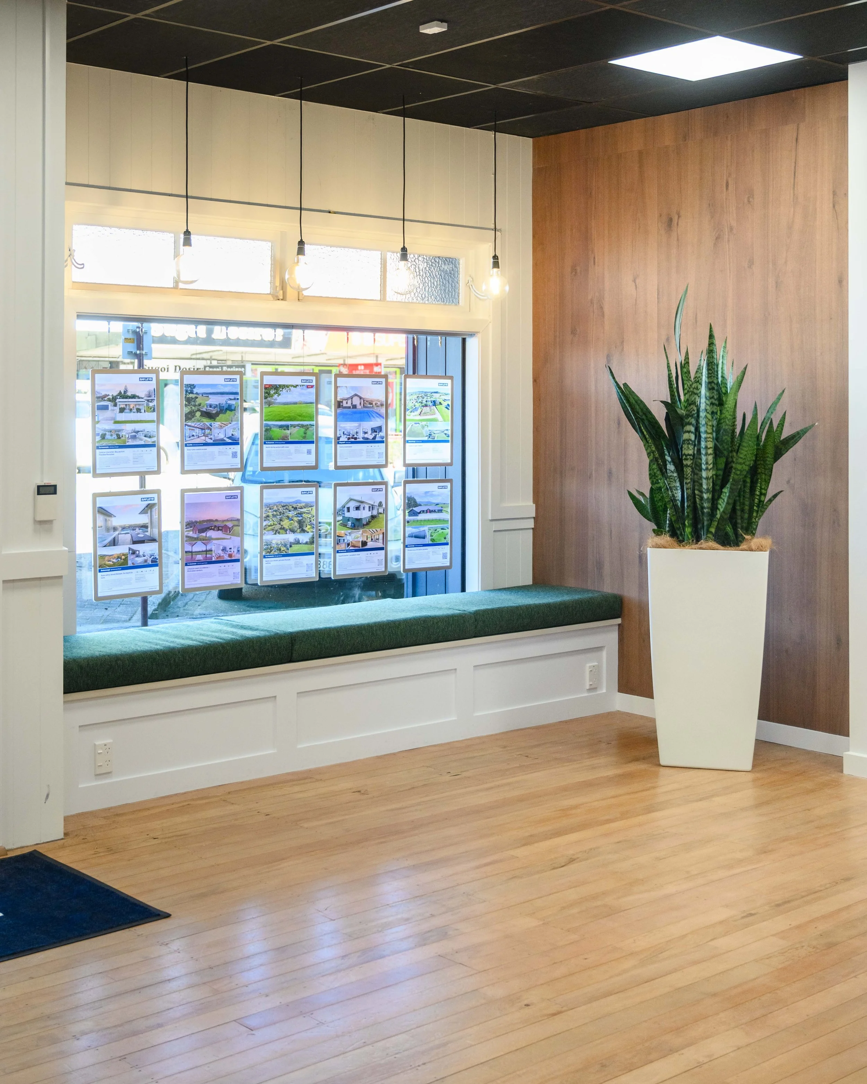
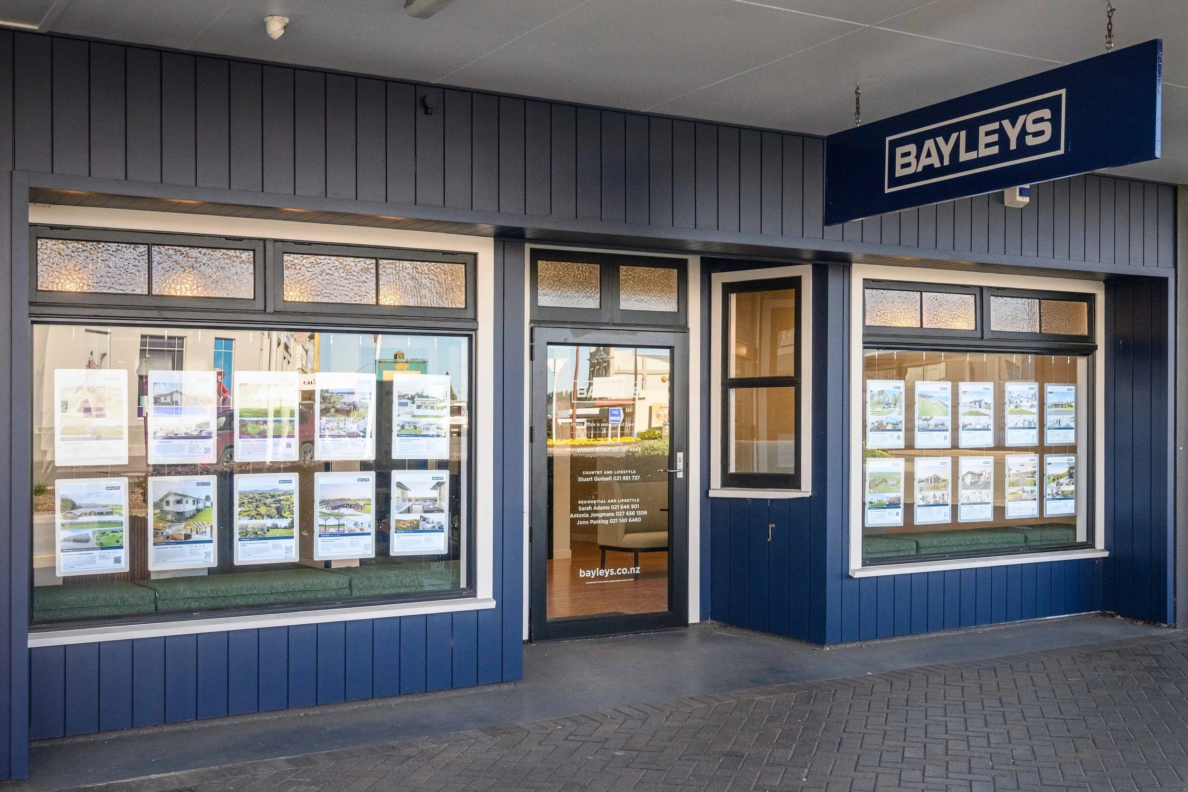
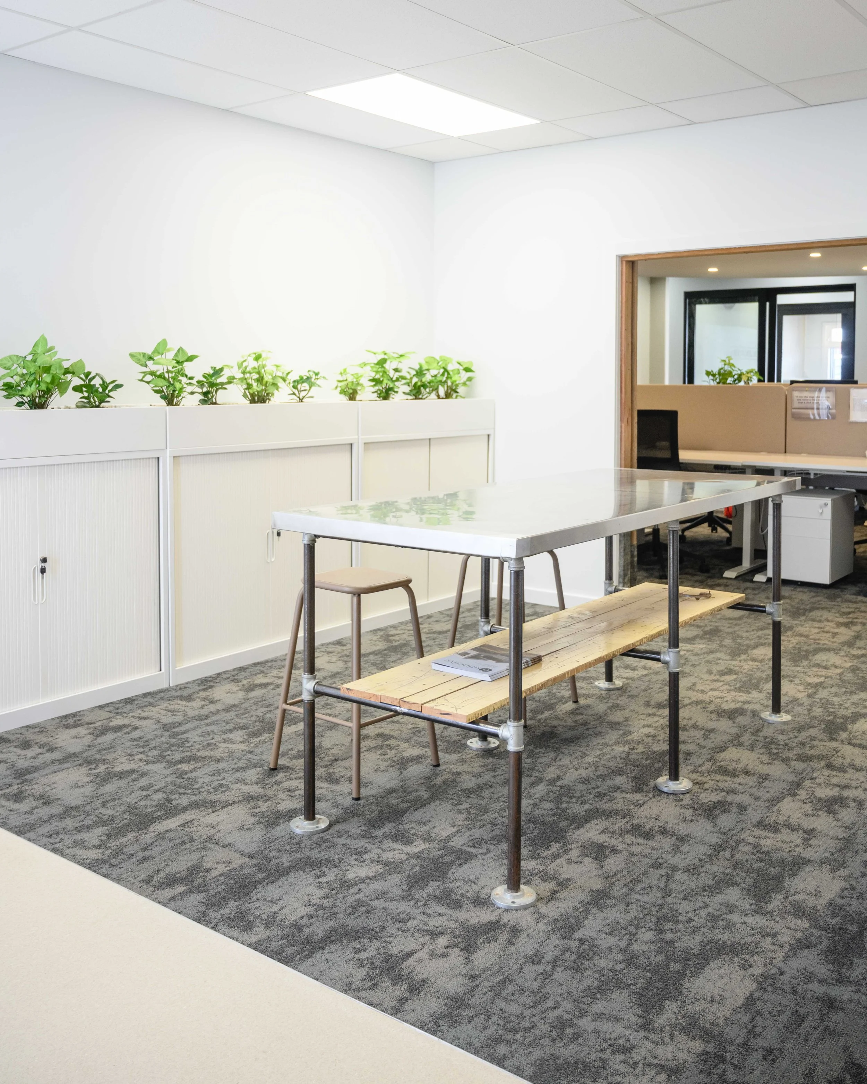
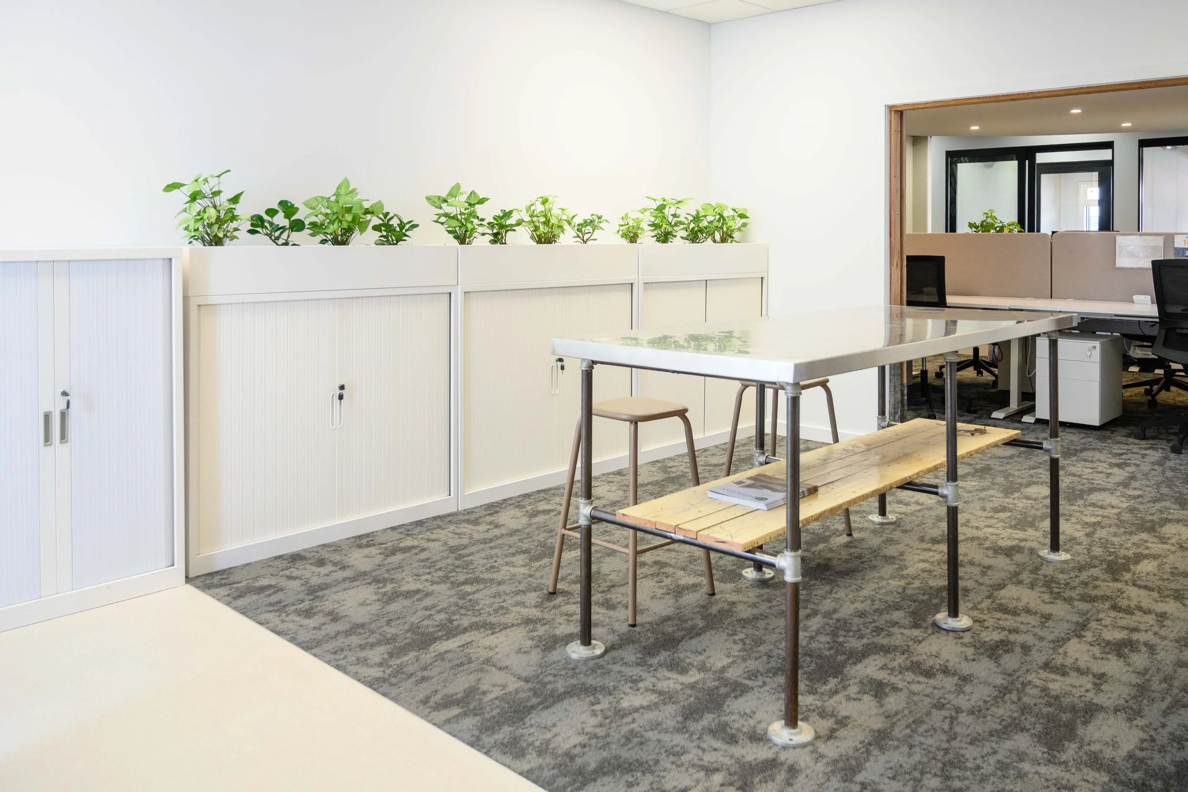
Bayleys Te Awamutu is a contemporary real estate office created from a former retail tenancy on Alexandra Street. Better Space delivered the fitout end to end, working closely with First Principles Architects & Interiors to bring their design vision to life.
The Design
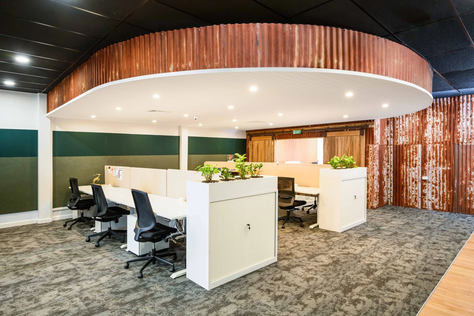
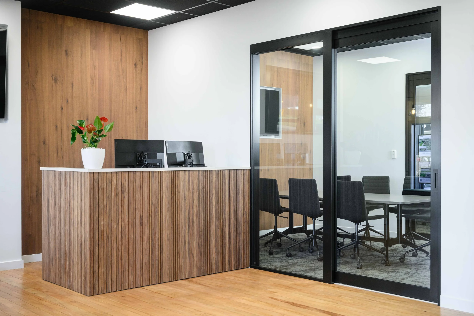
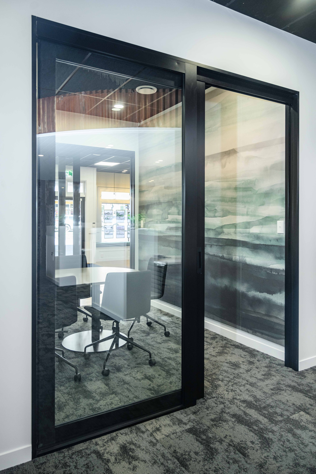
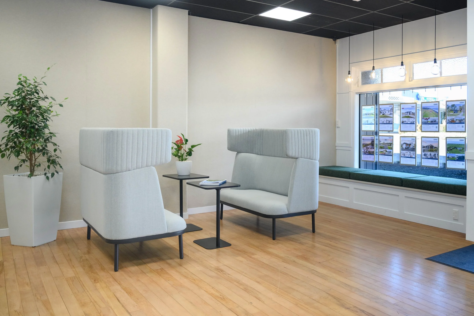
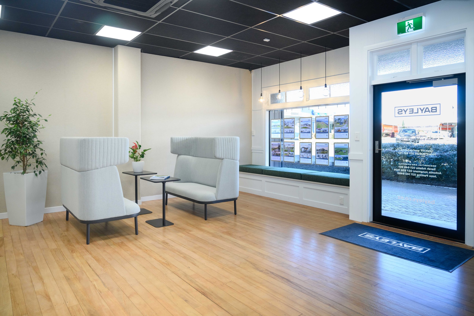
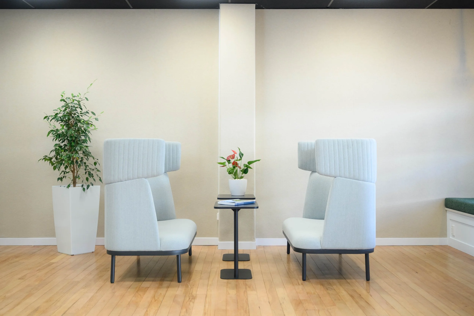
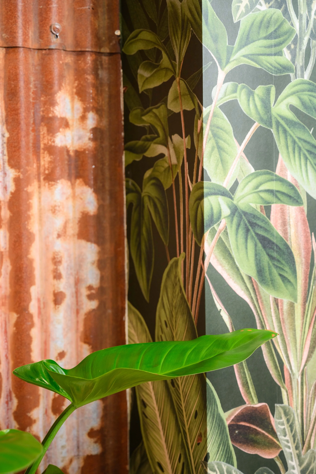
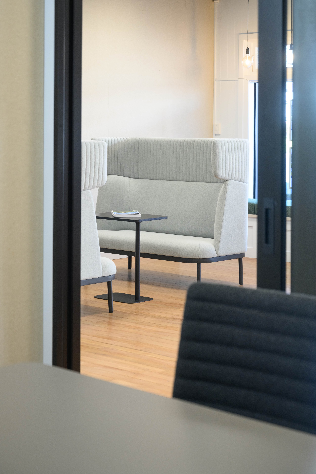
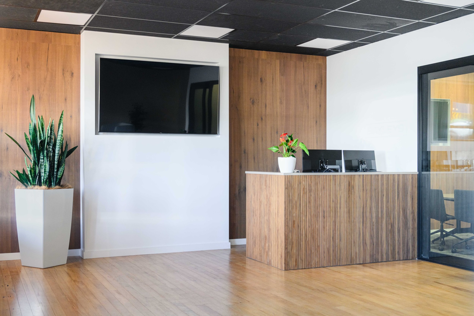
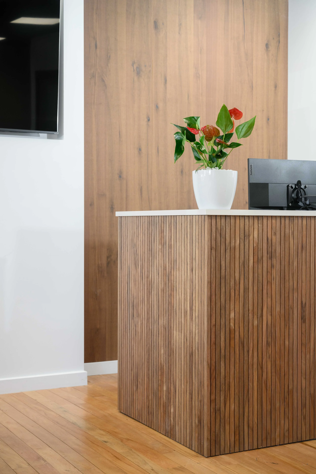
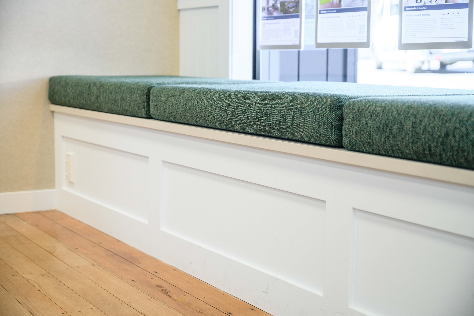
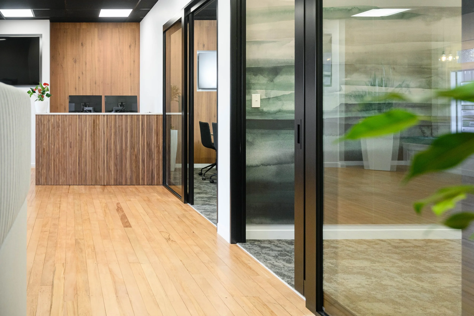
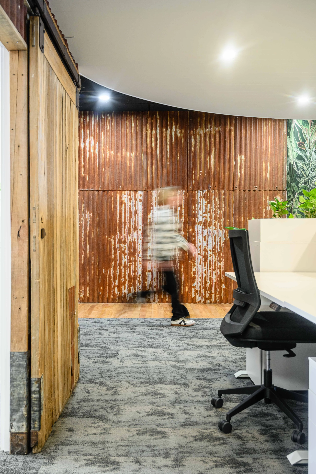
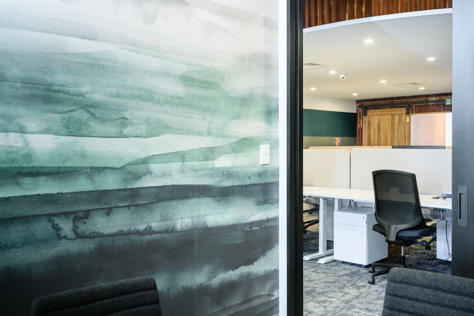
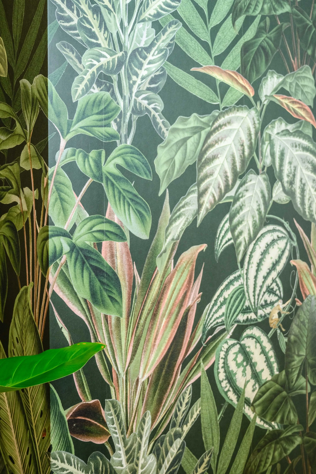
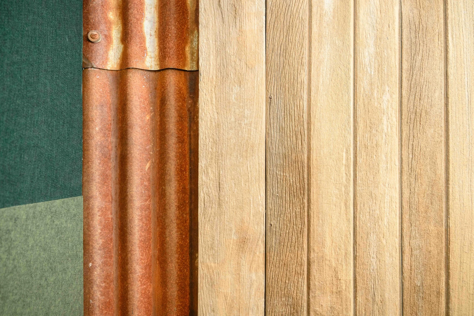
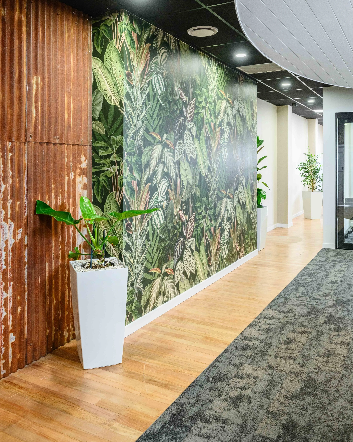
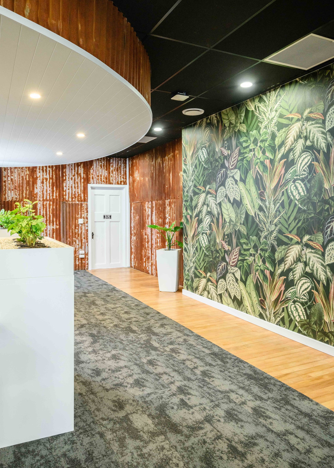
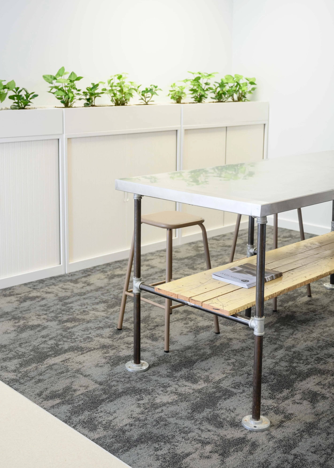
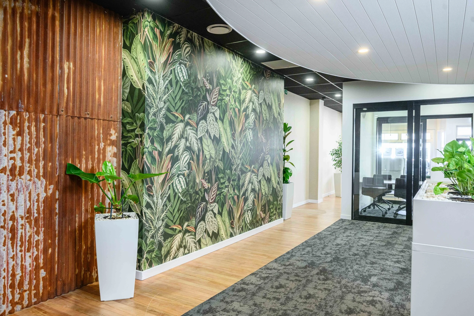
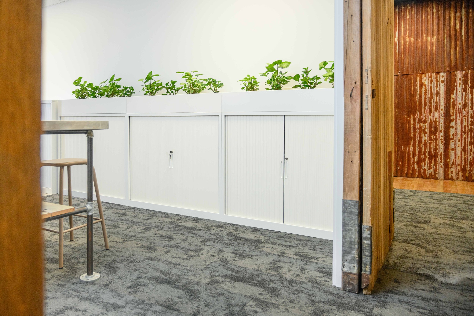
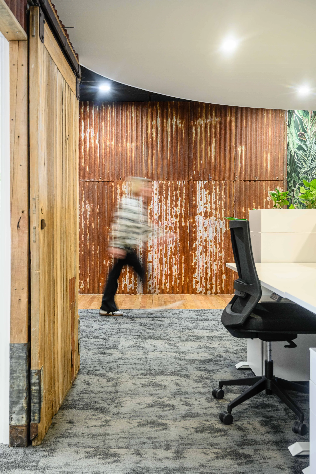
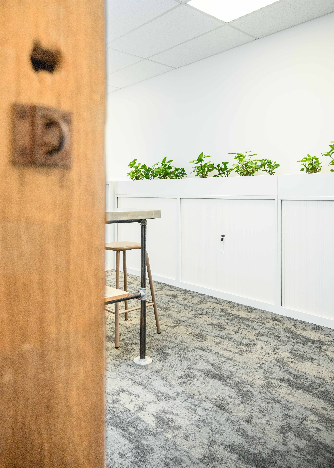
The design celebrates the building's existing industrial character, retaining the exposed corrugate ceilings, original timber flooring and barn-style sliding door. A calm charcoal and green palette brings a contemporary feel, while a striking timber-slat feature wall creates a strong focal point through reception.
The Fitout
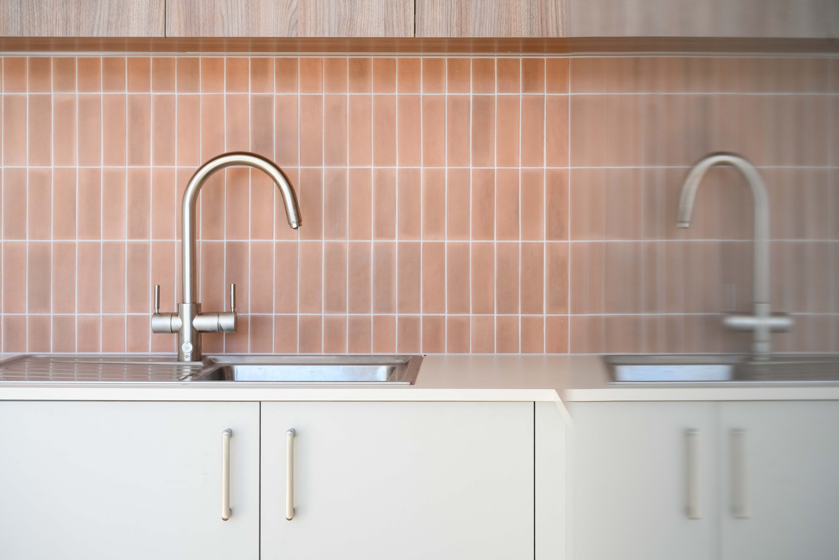
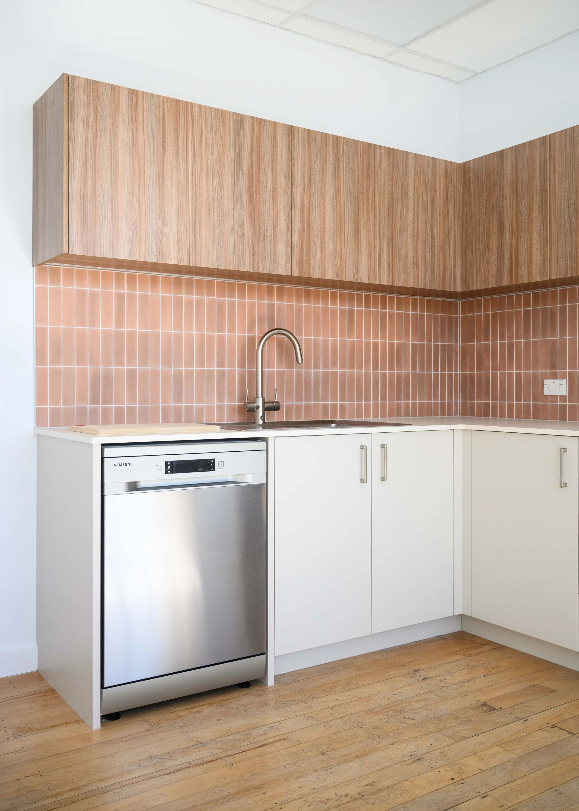
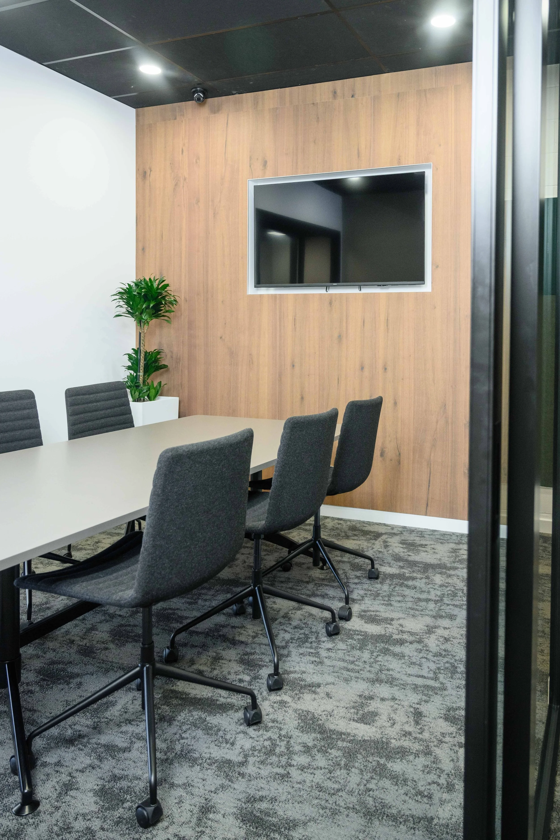
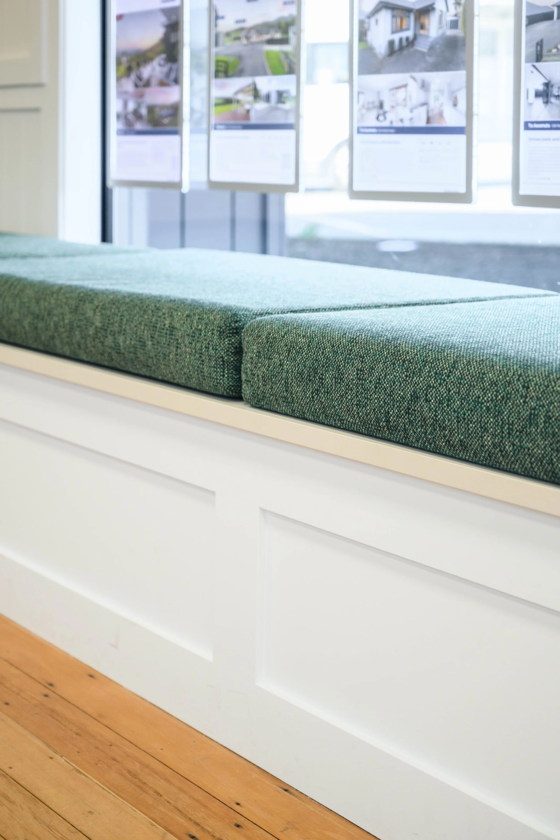
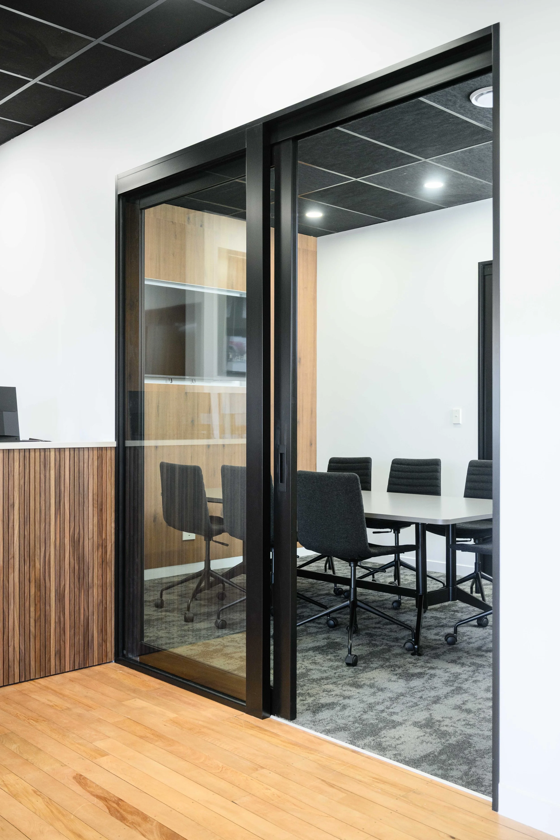
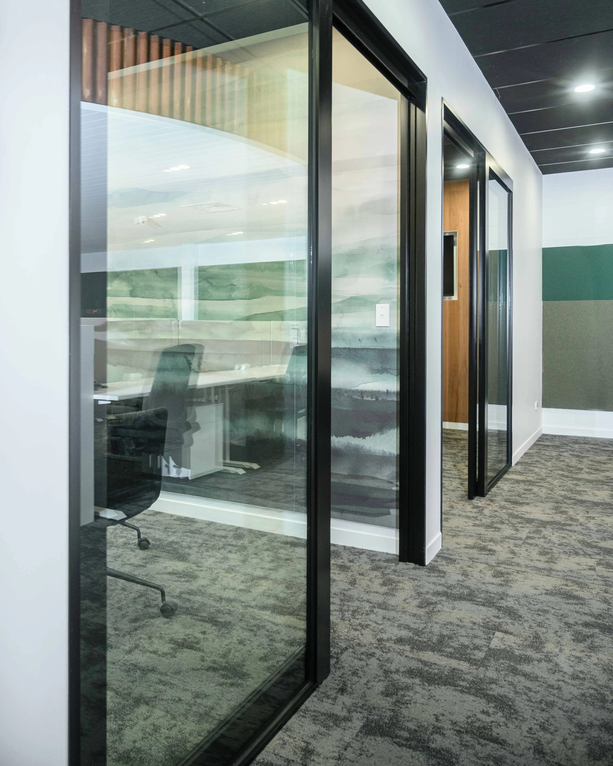
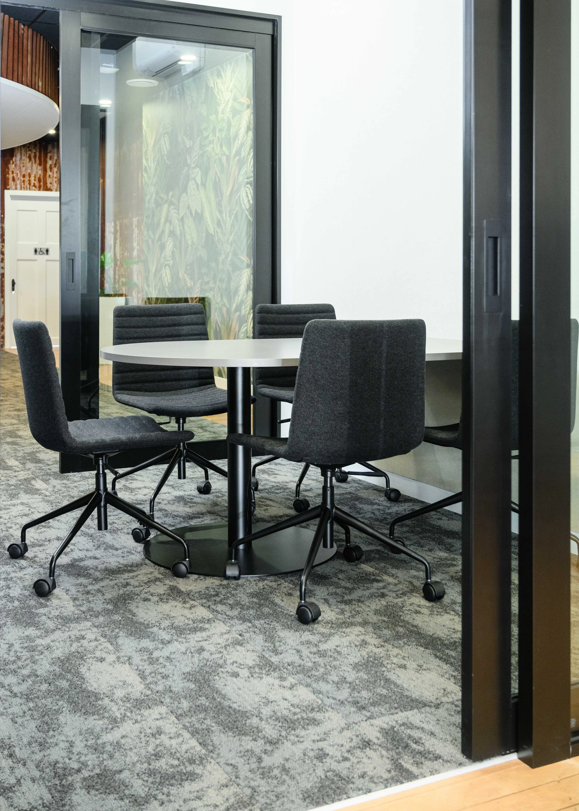
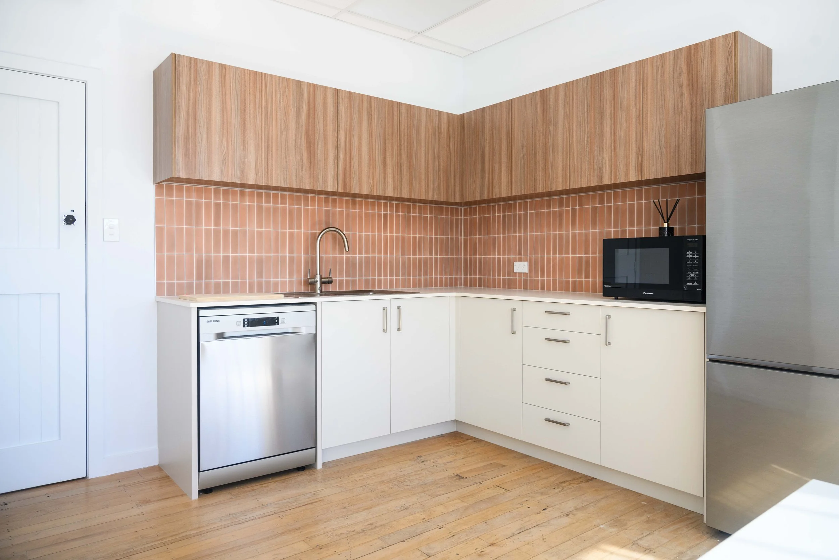
The new office includes two acoustically treated meeting rooms and an open-plan workspace designed around the needs of the Bayleys team. Existing joinery was refreshed rather than replaced wherever possible, while the original corrugated bulkhead was retained as a feature, balancing new finishes with the character of the existing tenancy.
The Build
Better Space coordinated trades, programme and services throughout the project, transforming the former retail space into a functional workplace and welcoming environment for clients. The result is a fitout that respects the building's original character while giving Bayleys a fresh new home.